Greg Saunders

BEDS3
BATHS2 full 1 partial
SQUARE FEET3,619
MLS#3593896
STATUSActive
PROPERTY TYPEResidential - Single Family
SUBDIVISIONBentwood Revised
Property Description
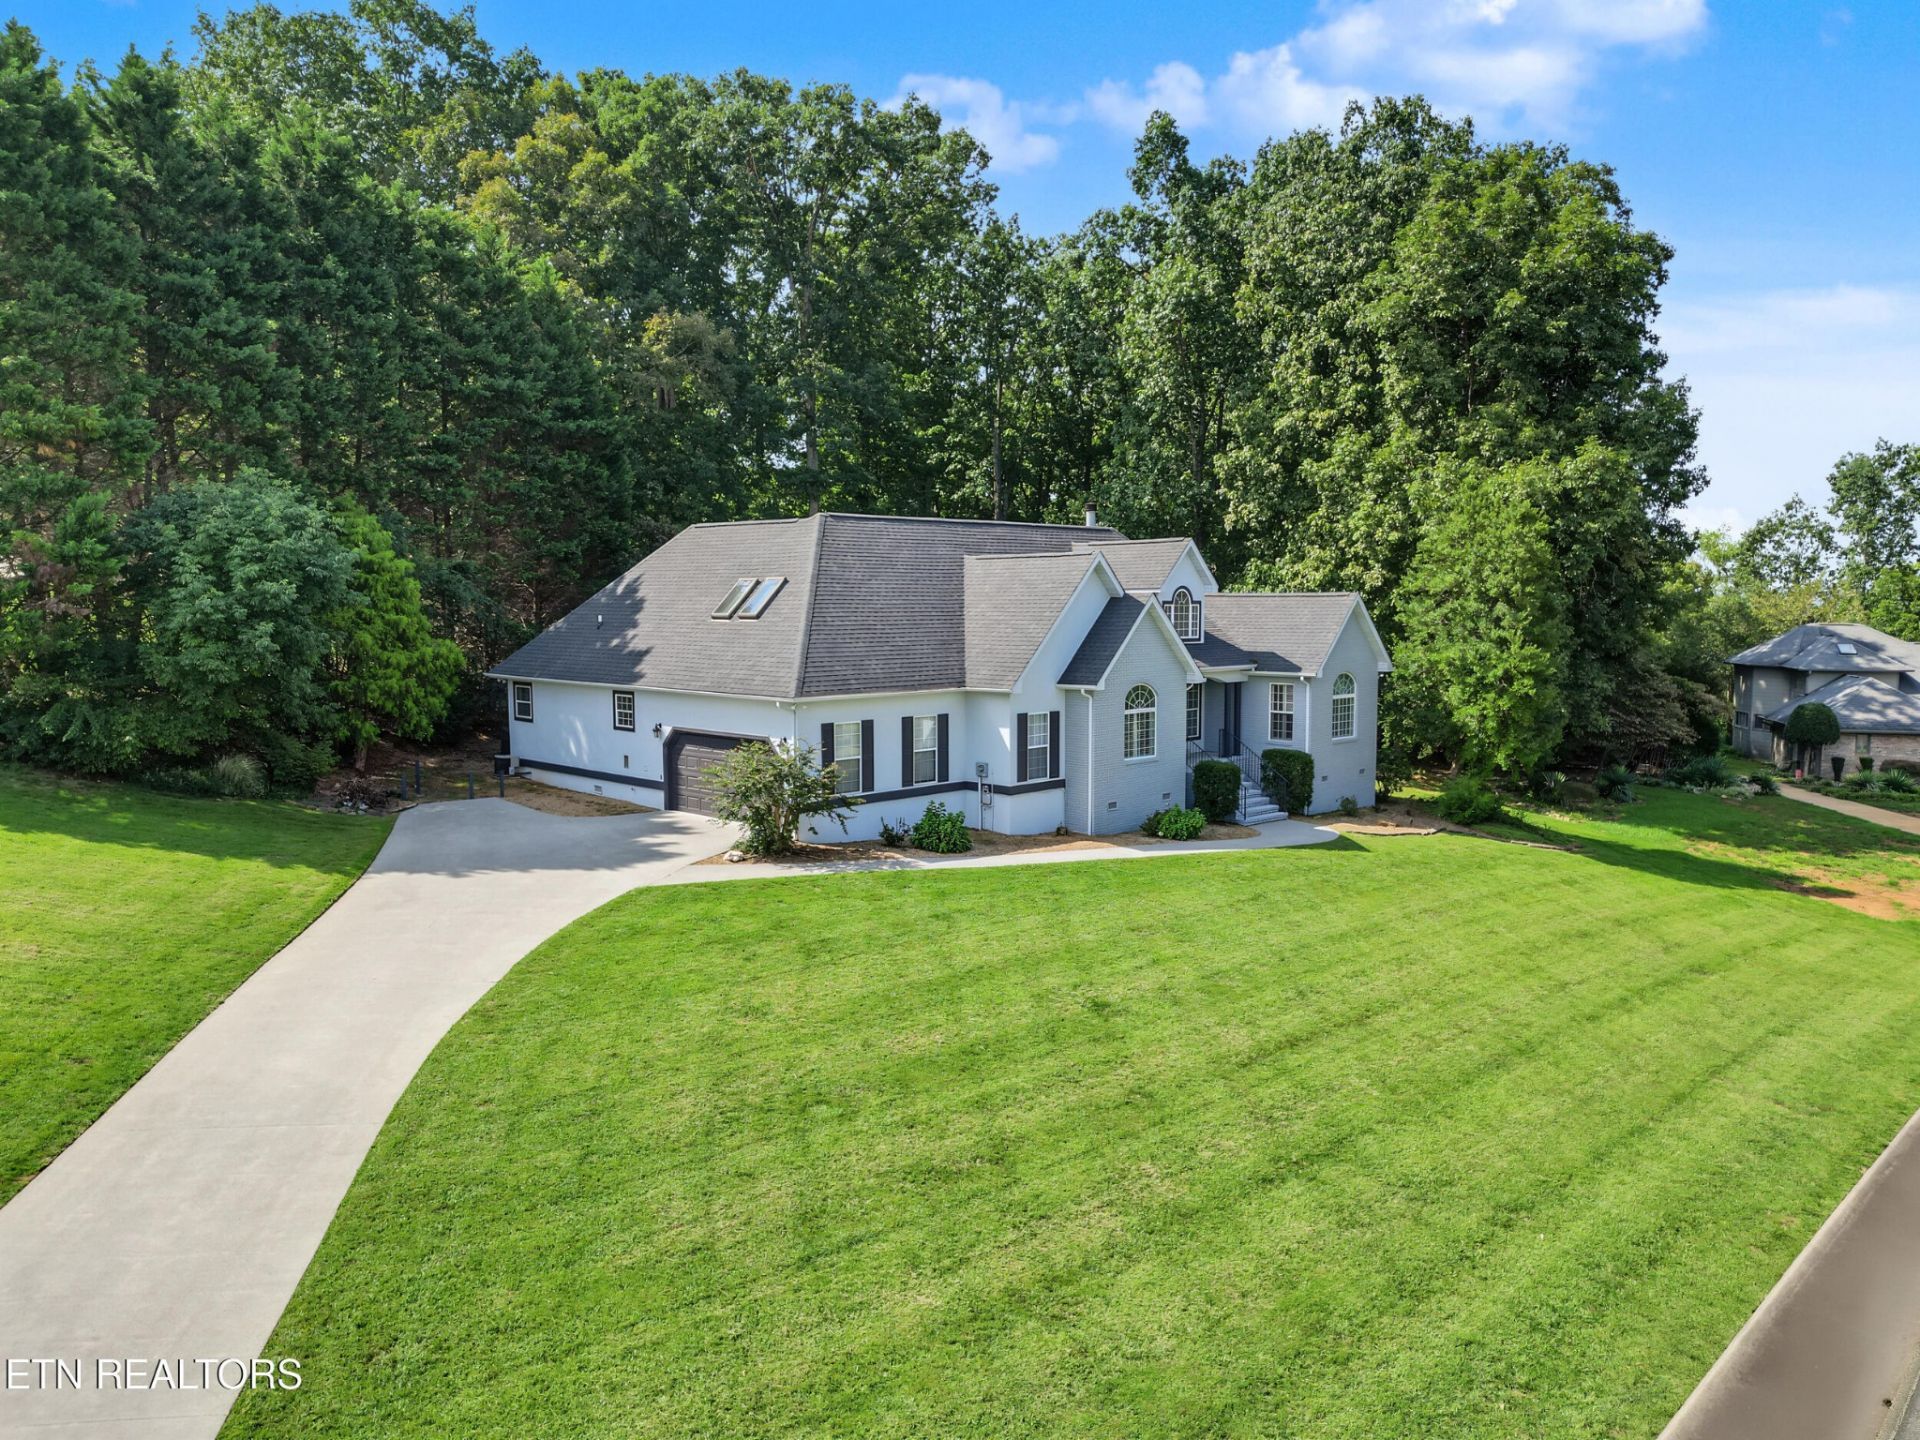
Situated at the end of a quiet cul de sac, this elegant home offers over 3600 square feet of refined living space with 3 bedrooms, 2 1/2 bathrooms, and a spacious loft. Located in the desirable Bentwood Subdivision, residents enjoy utility water, underground utilities, and a well-maintained community with a low yearly HOA fee of only 124 dollars.The exterior presents a rare stucco finish and a private enclosed lanai, creating a sophisticated look not often found in this area. Inside, the home has been thoughtfully updated with a new roof in 2023, new main level HVAC in 2023, new deck boards in 2026, fresh interior and exterior paint, and new kitchen appliances including a dishwasher and refrigerator. The generous layout and curated upgrades offer a move in ready experience with a luxury feel.Convenience meets comfort with an exceptional location only 4 miles from Exit 407, 3 miles to Food City and the new Walmart in Kodak, and 11 miles to Leconte Medical Center. Shopping, dining, and everyday amenities are all close by. This home blends space, style, and an outstanding location into a truly impressive property.
Property Features
Property Type: Residential - Single Family
Basement: Crawl Space
Cooling: Central Air, Other
Fireplaces: 1
Garage: 2
Heating: Electric, Heat Pump, Zoned
Home Style: Contemporary
Lot Size: 1.25 Acres
Stories: 2.0
Taxes: $1,391
Year Built: 1997
Amenities
Walk-In Closet(s)
Pantry
Feature Descriptions
Appliances: Dishwasher, Microwave, Range, Refrigerator
Exterior: Frame, Other
Flooring: Carpet, Wood, Tile
HOA Fee: 124/ Annually
Lot: Cul-De-Sac, Corner Lot, Level
Lot Dimensions: 378.58 X 262.30 IRR
Parcel#: 017B A 04400 000
Parking: Garage Faces Side
Parking Notes: Garage Faces Side
Patio/Porch: Porch, Covered
Security: Smoke Detector(s)
Sewer: Septic Tank
Topography: Cul-De-Sac, Corner Lot, Level
Utilities: Electricity Available, Water Available
Water: Public
Listed By / Shown By
Listed By
Agency Name: Century 21 Legacy
Agency Phone: 8654367121
Shown By
Agent Name: Greg Saunders
Agent Phone: (615) 815-9076
Agency Title: Crye-Leike Real Estate Services

Source: Nashville MLS
Estimate Your Payment
Estimated Payment
$ 1,689.19 per month $1,390.98 Principal & Interest $115.92 Property Tax $182.29 Homeowner's InsuranceChange Payment Information

Member Participants (and their affiliated licensees, if applicable) shall indicate on their websites that IDX information is provided exclusively for consumers’ personal non-commercial use, that it may not be used for any purpose other than to identify prospective properties consumers may be interested in purchasing, that the data is deemed reliable but is not guaranteed by MLS GRID, and that the use of the MLS GRID Data may be subject to an end user license agreement prescribed by the Member Participant’s applicable MLS if any and as amended from time to time. MLS GRID may, at its discretion, require use of other disclaimers as necessary to protect Member Participant, and/or their MLS from liability.
Based on information submitted to the MLS GRID. All data is obtained from various sources and may not have been verified by broker or MLS GRID. Supplied Open House Information is subject to change without notice. All information should be independently reviewed and verified for accuracy. Properties may or may not be listed by the office/agent presenting the information.
Privacy Policy / DMCA Notice / ADA Accessibility


This site is hosted, designed and copyright
© 1994 - 2026 by
Delta Media Group, Inc. -- Patent Pending --
3223 Topside Drive | MLS# 3593896
This single family home located at 3223 Topside Drive, Kodak, TN 37764 is currently listed for sale with an asking price of $625,000. This property was built in 1997 and has 3 bedrooms and 2 full and 1 partial baths with 3619 sq. ft. Topside Drive is located in the Bentwood Revised subdivision. Search Bentwood Revised real estate on gregsaunders.crye-leike.com today.