Greg Saunders

BEDS2
BATHS2 full 1 partial
SQUARE FEET1,987
MLS#3596329
STATUSActive
PROPERTY TYPEResidential - Single Family
SUBDIVISIONDel Webb Southern Harmony
Property Description
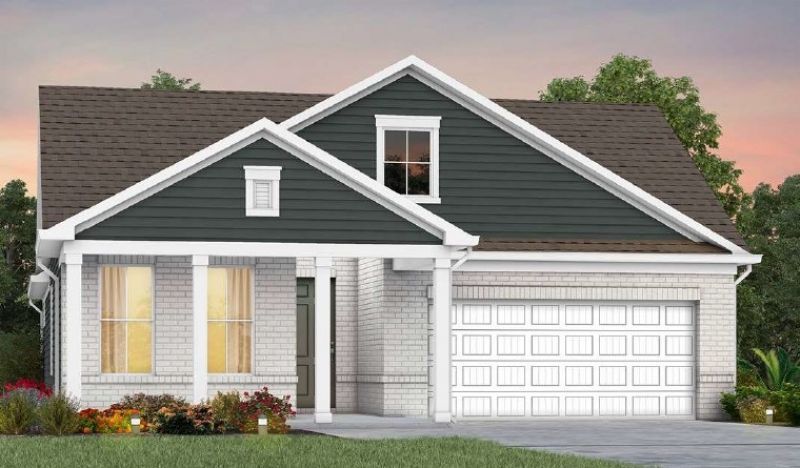
Popular Prestige plan has it all! Extended Garage, Gourmet Kitchen with gas cooktop, Private Office space, Laundry with sink and cabinets and more. Luxurious Owner's suite includes two walk-in closets, a guest bedroom with an en-suite & walk-in shower. Extended Covered Lanai provides space to enjoy quiet evenings outdoors. Experience Del Webb 55+ Living at its finest! Come explore our 21,000sf Clubhouse with indoor and outdoor pool, fitness center, club meeting rooms, resort-style outdoor pool, eight pickleball courts, bocce ball, stocked fishing pond, amphitheater, walking trails, outdoor bar with firepit, dog park and more!HOA includes care of all common areas, access to Lifestyle Center, plus Individual front yard landscape maintenance, lawncare / sod mowing, aeration, overseeding, pine straw mulch and leaf removal. Trash collection, recycling and AT&T Gig Fiber with WIFI Router also included.Conveniently located near 840 / Veterans on Hwy 96 - close to VA medical care and local urgent care facilities, grocery shopping, outdoor mall, local restaurants and more. ~30 minutes to International airport, ~30 minutes to downtown Nashville, ~30 minutes to Cool Springs.
Property Features
Property Type: Residential - Single Family
Basement: None
Cooling: Central Air
Fireplaces: 1
Garage: 2 car attached
Heating: Central, Natural Gas
Roof Type: Shingle
Stories: 1.0
Taxes: $4,000
Year Built: 2026
Amenities
Entrance Foyer
Open Floorplan
Pantry
Walk-In Closet(s)
High Speed Internet
Kitchen Island
Feature Descriptions
Appliances: Built-In Electric Oven, Cooktop, Dishwasher, Disposal, ENERGY STAR Qualified Appliances, Microwave, Stainless Steel Appliance(s)
Association Amenities: Fifty Five and Up Community, Clubhouse, Dog Park, Fitness Center, Pickleball Court(s), Pool, Sidewalks, Trail(s)
Days on Site: 4
Exterior: Fiber Cement, Frame
Fireplace: Family Room, Gas
Flooring: Carpet, Laminate, Tile
HOA Fee: 389/ Monthly
Laundry: Electric Dryer Hookup, Washer Hookup
Lot: Private, Wooded
Parking: Garage Door Opener, Garage Faces Front, Concrete, Driveway
Parking Notes: Garage Door Opener, Garage Faces Front, Concrete, Dri
Patio/Porch: Patio, Covered, Porch
Security: Carbon Monoxide Detector(s), Smoke Detector(s)
Sewer: STEP System
Topography: Private, Wooded
Utilities: Natural Gas Available, Water Available
Water: Public
Room Sizes
Bedroom 1: 15x14
Bedroom 2: 12x12
Den: 12x10
Dining Room: 12x10
Kitchen: 16x10
Living Room: 20x15
Other Room: 11x7
Local Schools
High School: Rockvale High School
Middle School: Rock Springs Middle School
Elementary School: Rockvale Elementary
Listed By / Shown By
Listed By
Agency Name: Pulte Homes Tennessee
Agency Phone: 6157941901
Shown By
Agent Name: Greg Saunders
Agent Phone: (615) 815-9076
Agency Title: Crye-Leike Real Estate Services

Source: Nashville MLS
Estimate Your Payment
Estimated Payment
$ 2,265.61 per month $1,708.39 Principal & Interest $333.33 Property Tax $223.89 Homeowner's InsuranceChange Payment Information

Member Participants (and their affiliated licensees, if applicable) shall indicate on their websites that IDX information is provided exclusively for consumers’ personal non-commercial use, that it may not be used for any purpose other than to identify prospective properties consumers may be interested in purchasing, that the data is deemed reliable but is not guaranteed by MLS GRID, and that the use of the MLS GRID Data may be subject to an end user license agreement prescribed by the Member Participant’s applicable MLS if any and as amended from time to time. MLS GRID may, at its discretion, require use of other disclaimers as necessary to protect Member Participant, and/or their MLS from liability.
Based on information submitted to the MLS GRID. All data is obtained from various sources and may not have been verified by broker or MLS GRID. Supplied Open House Information is subject to change without notice. All information should be independently reviewed and verified for accuracy. Properties may or may not be listed by the office/agent presenting the information.
Privacy Policy / DMCA Notice / ADA Accessibility


This site is hosted, designed and copyright
© 1994 - 2026 by
Delta Media Group, Inc. -- Patent Pending --
453 Stanza Drive | MLS# 3596329
This single family home located at 453 Stanza Drive , Murfreesboro, TN 37128 is currently listed for sale with an asking price of $767,620. This property was built in 2026 and has 2 bedrooms and 2 full and 1 partial baths with 1987 sq. ft. Stanza Drive is located in the Del Webb Southern Harmony subdivision. Search Del Webb Southern Harmony real estate on gregsaunders.crye-leike.com today.