Greg Saunders

BEDS4
BATHS5 full 2 partial
SQUARE FEET8,989
MLS#3309386
STATUSActive
PROPERTY TYPEResidential - Single Family
SUBDIVISIONPrivate
Property Description
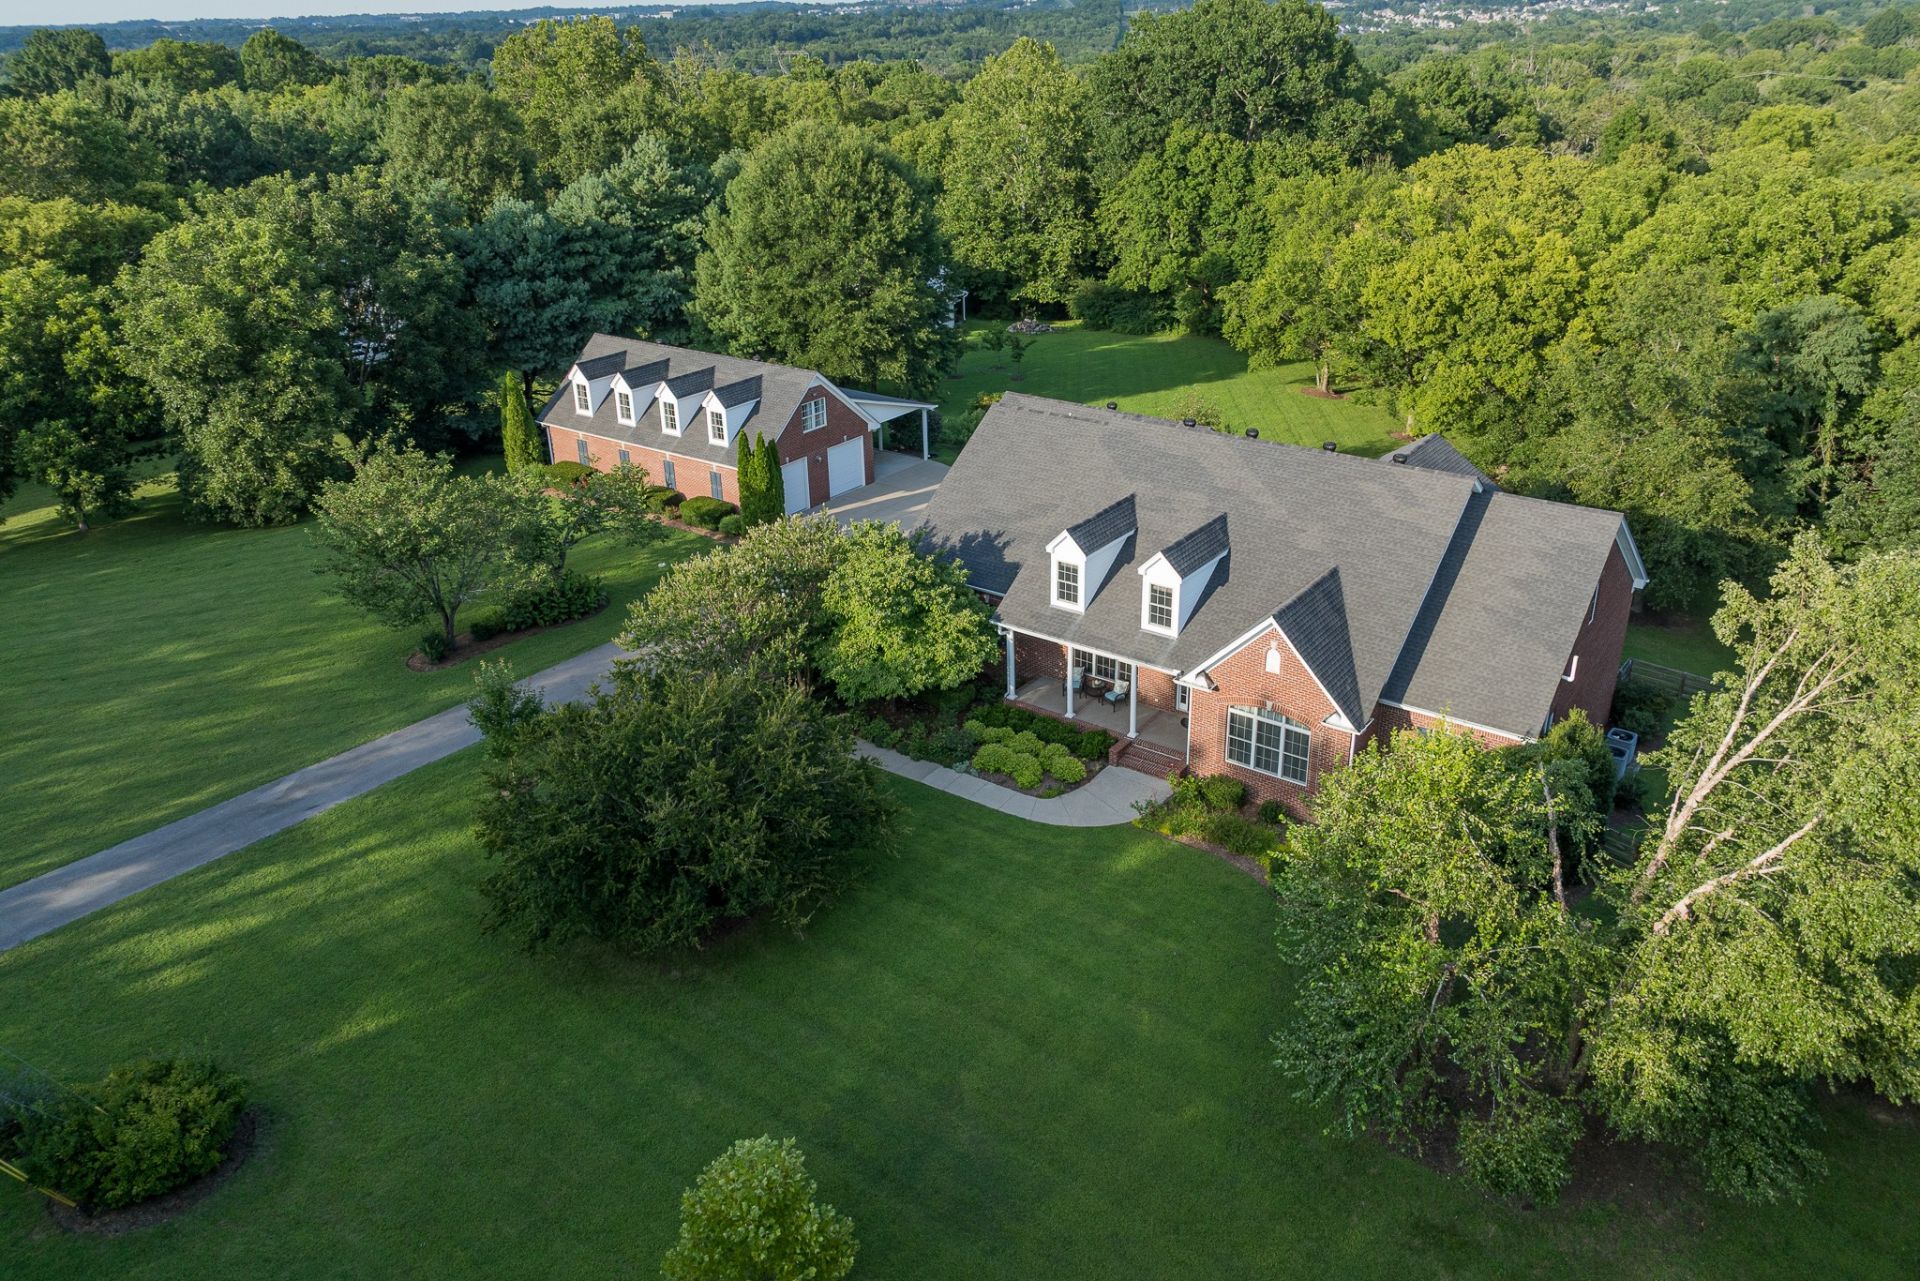
Set on five private, wooded acres, this all-brick property delivers space on a different scale: almost 9,000sf of heated & cooled living space, 2 main-level bedroom suites, a walk-out basement; and beyond the home, an outbuilding/workshop with power adds another 3,300 square feet under roof for hobbies, cars, equipment and storage.Inside, a vaulted great room rises around a floor-to-ceiling stone fireplace and skylights, while living and dining rooms add coffered and tray ceilings. The kitchen includes granite counters, a 6-burner gas cooktop, double ovens, warming drawer, pot filler and 48-inch built-in refrigerator. The primary suite provides built-ins, a walk-in closet and bath with steam shower, garden tub and double vanities. A second main-level suite adds flexibility; upstairs are 2 more bedrooms with private baths, a rec room and a theatre room with refreshment area.Then there is the basement-3,438 square feet that changes how this home can live. Seven windows and French doors add natural light, and the layout includes 2 large living areas, a kitchenette without a range, an office, full and half baths, flex/work areas and generous storage. A separate exterior entrance opens to a covered lower patio beneath the upper porch.The full-brick detached building was designed to complement the home, but its utility is the real story. Three overhead doors, an air-conditioned workshop, 120/240V power, work sink, cabinetry, half bath, epoxy-coated floors and a fully decked upper level create serious capability for projects, collections and storage. A tall-clearance carport expands the covered space for recreational equipment or oversized vehicles.Established trees, landscaping, gardens and covered outdoor spaces complete the setting. With no HOA and convenient access to Nolensville, Brentwood, Nashville, nearby parks & shopping and I-24, this south Davidson County property combines privacy, flexibility and an amount of usable space that is difficult to duplicate.
Property Features
Property Type: Residential - Single Family
Basement: Apartment, Exterior Entry, Finished, Full, Unfinished, Walk-Out Access
Basement: Yes
Cooling: Central Air, Electric
Fireplaces: 1
Garage: 5
Heating: Central, Natural Gas
Home Style: Traditional
Lot Size: 5.10 Acres
Roof Type: Shingle
Stories: 3.0
Taxes: $8,416
Year Built: 2004
Amenities
Air Filter
Bookcases
Built-in Features
Ceiling Fan(s)
Central Vacuum
Entrance Foyer
Extra Closets
High Ceilings
Walk-In Closet(s)
High Speed Internet
Feature Descriptions
Accessibility: Accessible Entrance
Appliances: Double Oven, Electric Oven, Built-In Gas Range, Dishwasher, Microwave, Refrigerator, Stainless Steel Appliance(s)
Days on Site: 2
Exterior: Brick
Fencing: Partial
Fireplace: Gas, Great Room
Flooring: Carpet, Wood, Tile
Laundry: Electric Dryer Hookup, Washer Hookup
Lot: Private, Wooded
Other Equipment: Air Purifier
Parcel#: 18100020900
Parking: Garage Door Opener, Attached/Detached, Attached, Asphalt, Driveway
Parking Notes: Garage Door Opener, Attached/Detached, Attached, Asph
Patio/Porch: Deck, Covered, Patio, Porch
Security: Security System, Smoke Detector(s)
Sewer: Septic Tank
Topography: Private, Wooded
Utilities: Electricity Available, Natural Gas Available, Water Available, Cable Connected
Water: Public
Room Sizes
Bedroom 1: 20x17
Bedroom 2: 16x13
Bedroom 3: 14x13
Bedroom 4: 17x13
Den: 21x15
Recreation Room: 22x17
Dining Room: 17x13
Hobby Room: 18x13
Kitchen: 25x15
Living Room: 22x20
Other Room: 21x19
Other Room 2: 15x14
Local Schools
High School: Cane Ridge High School
Middle School: Thurgood Marshall Middle
Elementary School: Henry C. Maxwell Elementary
Listed By / Shown By
Listed By
Agency Name: Beacon Real Estate
Agency Phone: 6152830980
Shown By
Agent Name: Greg Saunders
Agent Phone: (615) 815-9076
Agency Title: Crye-Leike Real Estate Services

Source: Nashville MLS
Estimate Your Payment
Estimated Payment
$ 5,660.26 per month $4,384.34 Principal & Interest $701.33 Property Tax $574.58 Homeowner's InsuranceChange Payment Information

Member Participants (and their affiliated licensees, if applicable) shall indicate on their websites that IDX information is provided exclusively for consumers’ personal non-commercial use, that it may not be used for any purpose other than to identify prospective properties consumers may be interested in purchasing, that the data is deemed reliable but is not guaranteed by MLS GRID, and that the use of the MLS GRID Data may be subject to an end user license agreement prescribed by the Member Participant’s applicable MLS if any and as amended from time to time. MLS GRID may, at its discretion, require use of other disclaimers as necessary to protect Member Participant, and/or their MLS from liability.
Based on information submitted to the MLS GRID. All data is obtained from various sources and may not have been verified by broker or MLS GRID. Supplied Open House Information is subject to change without notice. All information should be independently reviewed and verified for accuracy. Properties may or may not be listed by the office/agent presenting the information.
Privacy Policy / DMCA Notice / ADA Accessibility


This site is hosted, designed and copyright
© 1994 - 2026 by
Delta Media Group, Inc. -- Patent Pending --
6301 Pettus Rd | MLS# 3309386
This single family home located at 6301 Pettus Rd, Cane Ridge, TN 37013 is currently listed for sale with an asking price of $1,969,990. This property was built in 2004 and has 4 bedrooms and 5 full and 2 partial baths with 8989 sq. ft. Pettus Rd is located in the Private subdivision. Search Private real estate on gregsaunders.crye-leike.com today.